Space Nova Official Brochure: English Language Buyer Resource
If you are shopping for industrial space in Singapore, you learn quickly that “good location” is only the start. What matters next is how the building actually works for your day-to-day operations: loading access, internal circulation, lift usage, and the practical reality of floor layouts you can adapt to your workflow.
That is where the Space Nova brochure in English becomes more than just a marketing document. It is the buyer-facing reference point that helps you compare units, understand the strata configuration, and sanity-check whether the space will support your logistics and business needs. Below is a buyer-focused guide to what the official materials cover, how to read them, and what to verify before you commit.
The project at a glance: what the official brochure is describing
Space Nova is a freehold B1 (clean) industrial development at 21 New Industrial Road, Singapore 536208. The project developer listed on the official site is JVA NIR Pte Ltd. According to available project information, the development comprises 47 strata units across 7 storeys.
For buyers, the big operational question is not the headline number of units alone, it is the way those units sit across floors and how access is handled. The official brochure materials are designed for exactly that, with sections that point you to floor plans, strata areas, a distribution chart, and technical specifications. In other words, the English-language brochure is meant to help you move from “interest” to “feasible use”.
Expected completion timing (and why it can vary)
The project is described with an expected completion/TOP around 2028 to 2029, depending on the page referenced. This matters because it affects your planning horizon, your financing timeline, and how quickly you can start operating from the new premises. If you are speaking to the sales team, treat the range as your baseline, and ask which exact timeline applies to the unit you are considering.
Why buyers use the English-language brochure, not just the website
A quick visit to the Space Nova official site gives you a lot of structure: you can view the brochure sections, navigate to pricing, check the balance units information, and explore the sales gallery and video content. But the brochure remains the most concentrated place to cross-check details.
From the materials described on the site, the English e-brochure covers:

- floor plans and strata areas
- the distribution chart
- technical specifications
- facilities and connectivity information
Even if you prefer to browse online first, the brochure is usually what you refer back to after a viewing. When your team is comparing two units, it is easier to anchor the conversation to the brochure’s layout and strata information than to rely on memory from a video tour.
Location context: Tai Seng / Bartley precinct, with one consistent address
Multiple official pages describe the project as being in the Tai Seng / Bartley precinct, and they also keep the site address consistent at 21 New Industrial Road. One practical point for buyers: precinct labels are often used to help you map the area, but the address is what you should anchor for navigation, travel time estimates, and logistics planning.
If you are evaluating suppliers or courier routes, you will want to use the address directly rather than treating precinct descriptions as precise operating constraints.
Understanding the building’s internal logic through the floor plans
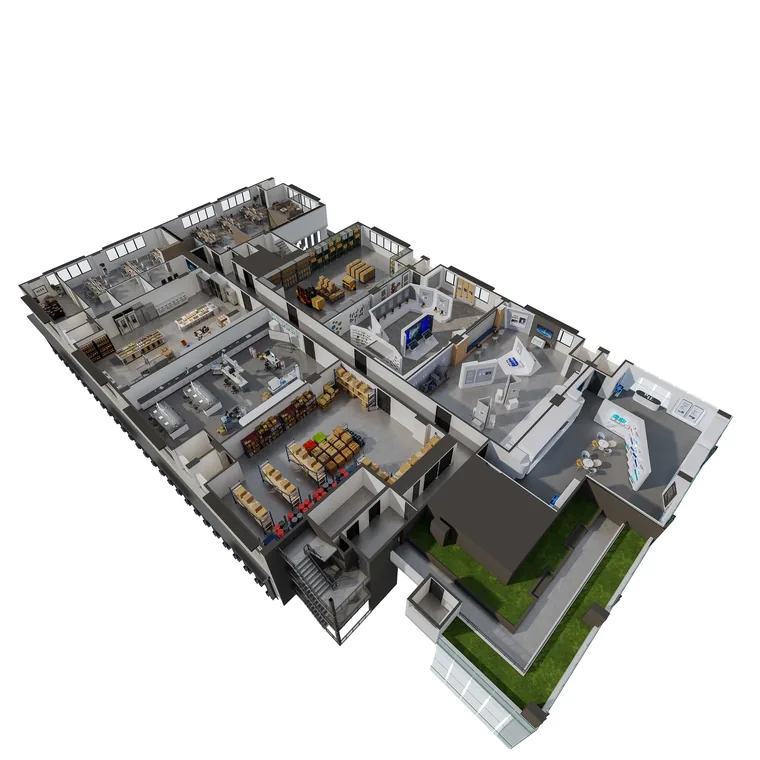
The floor plans are the part most buyers examine first, and for good reason. Industrial use is shaped by access and movement. The official floor plan information indicates that:
- lower floors include ramp-up and loading/unloading access
- Level 4 includes a communal sky terrace
That combination tells you the building is not only about “getting a unit”, it is about supporting how vehicles and people move at different levels.
How this affects operational fit
If your business depends on frequent deliveries, the details around loading/unloading access and ramp-up points are not minor. They influence how long vehicles sit on site, how often staff switch between spaces, and whether you can keep inbound traffic smooth during peak periods.
If you need space for certain staff interactions, breaks, or a controlled communal area, the existence of a communal sky terrace on Level 4 may or may not matter depending on your use case. It is still important to note early, because it changes the “feel” of the building experience compared with a purely warehouse-like envelope.
The site plan you should not skip: it shows what surrounds your working life
Many brochures focus on the inside of units. Space Nova’s official site plan page goes further by laying out building-level operational elements. The site plan described in the official materials lists items such as:
- ground-floor units
- drop-off
- passenger and service lifts
- bicycle parking
- EV charging lots
- loading/unloading bays
- letterbox and bin centre
- MCST office
- electrical substations
- vehicular ingress and egress
For a buyer, the value of this is simple: the site plan helps you predict how your staff and suppliers will behave around your unit, not just inside it.
Here is how to use this information in practice. If you are running a team that cycles staff frequently between work and meetings, the presence of passenger and service lifts signals that movement patterns are planned, not improvised. If you are planning a more transport-forward operation, bicycle parking and EV charging lots are also worth assessing, especially if your hiring strategy or customer-facing routine leans that way.
The loading/unloading bays, combined with the lower-floor ramp-up and access described in the floor plan information, are the operational spine you should keep returning to when you compare unit locations across floors.
Strata configuration: what “47 strata units” means for your comparison process
Space Nova’s official project description covers 47 strata units across 7 storeys. In buyer terms, this suggests you are not choosing among only a few layout types. You are selecting a unit inside a multi-storey inventory, where practical differences between floors can matter.
That is why the brochure’s inclusion of distribution chart and unit strata areas matters. Even without knowing your exact requirements yet, the chart helps you understand how units are spread across the space nova balance units building. When you later shortlist two or three units, you can check whether the floor type you want aligns with where availability exists.
Floor-by-floor sizing: using the reported unit range responsibly
Published unit sizes for Space Nova are described as running roughly from about 1,625 sqft to 2,917 sqft. That range is useful for setting expectation, but it also hints at a key buyer habit: do not assume the same floor “feels” identical across the range.
When you compare two units with similar areas, differences in layout can still affect:
- where you can place racking and workstations
- how much clear circulation you maintain
- whether your loading routine forces compromises
Use the brochure floor plan drawings to evaluate the internal shape and access points rather than sizing alone.
Pricing and indicative ranges: what is safe to say and what to verify
On the pricing side, the official materials and third-party listing pages both indicate indicative starting prices in the low-$2 million range and PSFs roughly in the mid-$1,000s to low-$2,000s, varying by unit and floor. For buyers, this is the kind of range that helps you budget, but it is not the kind of information you should treat as final because the actual asking price can depend on the specific strata unit.
If you are reviewing the Space Nova pricing page, do not only note the number. Cross-check it against:
- the floor and access context you care about
- the size and the strata area shown in the brochure
- the availability status at the time you ask
Indicative pricing is a starting point, not a commitment.
Balance units chart: the “real availability” you should plan around
The official site includes a balance-units chart, and the availability information is described as changing frequently. The page shows remaining units by floor and type.
This matters because shortlist decisions often happen faster than expected. Two buyers can see the same brochure and arrive at different outcomes simply because one unit type is already close to being taken up. If you are building internal approvals, treat the balance-units chart as a snapshot, then confirm availability directly for the exact unit configuration you want.
Sales gallery, video tour, and what they can miss
The official site includes a Space Nova sales gallery, Space Nova video, and related viewing content. These are useful when you want to understand the building atmosphere and how parts of the project are presented.
But video and gallery content can also smooth over details you only notice on a floor plan or during an on-site walkthrough. A practical approach is to use these media to understand the narrative, then use the brochure to confirm the specifics. The strongest buyer process tends to be two-stage:
- “Is this the right building for the kind of operations we run?”
- “Does this exact unit’s layout and access support our workflow?”
If you skip the second stage, you risk paying attention to the attractive story while underestimating operational constraints.
Book a viewing appointment: how to get more than a sales pitch out of it
The official site provides a book viewing appointment route and private viewing options. When you attend, you will get the most value if you go in with structured questions tied to the brochure pages you already reviewed.
One simple preparation workflow is usually enough:
- Bring the English brochure pages for the shortlist units you want to compare.
- Prepare your key access questions around ramp-up, loading/unloading bays, and lift usage.
- Ask the sales team to confirm which unit types match the balance-units chart at the time of your enquiry.
- Clarify whether Level 4 features are relevant to your planned use and who controls access to communal spaces.
This keeps the conversation anchored to your operational needs, not just the headline features.
Recent transactions: what you can and cannot safely infer
Some search results reference “recent transactions” for industrial properties in the general New Industrial Road area. However, in the verified context available here, the transaction information found was described as not clearly confirmed as specific to Space Nova.
So if you are using nearby transaction data to inform your negotiation strategy, treat it as a directional market input, not as a unit-specific benchmark. When it comes to your actual decision, tie your value framework to:
- the indicative pricing and PSF ranges for Space Nova
- unit floor and size differences shown in the official materials
- the availability and unit type you can realistically purchase
What the brochure should change in your decision, not just what it tells you
A strong buyer resource does two things: it reduces uncertainty, and it sharpens trade-offs. With Space Nova’s materials, the English e-brochure can help you make more confident calls by forcing you to think through real constraints.
The most common trade-offs I see in industrial unit buying are not always about price. They are about fit. Here are the operational angles the brochure helps you test:
- Access and logistics routines, especially ramp-up and loading/unloading context on lower floors.
- How your staff and suppliers move, using the site plan’s passenger and service lift descriptions.
- Space planning based on the reported unit size range and the unit’s specific floor plan shape.
- Whether communal features on Level 4 match your use and your staff workflow.
- Whether your planning assumptions align with freehold status and the expected completion/TOP window.
You do not need to love every feature. You just need to know which features are “must-have” versus “nice-to-have” before you spend time comparing options.
Quick guide to using the Space Nova official brochure like a serious buyer
If you are the kind of buyer who ends up with three or four shortlisted units, the brochure becomes your scoring system. Here is a short, practical checklist you can run through with each unit page.
- Confirm the strata area and unit layout details shown in the brochure.
- Map the floor to access expectations described in the official floor plan notes.
- Compare your operations needs against what the site plan indicates for lifts, lifts separation, and loading/unloading bays.
- Align the unit you want with the balance-units chart, recognizing that availability changes.
- Use the pricing page’s indicative ranges as budgeting anchors, then verify the exact unit price for your shortlist.
This approach prevents a common failure mode: falling for the best floor in theory, then realizing that the unit you actually can buy has a layout mismatch.
Where Space Nova fits in the broader buyer journey
It is also worth placing Space Nova in a more realistic buying sequence. Most buyers will start with the official site and pricing page, skim the brochure for layout signals, then only later commit to a viewing appointment. That sequence makes sense, as long as you do not stop at first impressions.
If you already downloaded or are reviewing the Space Nova brochure in English, focus on three things as you read:
- How the lower floors handle ramp-up and loading/unloading access.
- How the building-level operations are organized in the site plan, especially lifts and loading bays.
- Whether the unit size and layout correspond to your operational plan, not just your preferred floor.
Do that, and you will spend less time chasing the wrong unit type, and more time negotiating for the unit that genuinely supports your day-to-day.
Final buyer takeaway
Space Nova’s official English materials are structured to help you evaluate a specific industrial product with real operational constraints in mind. The project details you can anchor on are clear: freehold B1 (clean) industrial, 47 strata units across 7 storeys, 21 New Industrial Road, and development by JVA NIR Pte Ltd. The brochure content described on the official site emphasizes what buyers need: floor plans, strata areas, distribution, technical specs, facilities, and connectivity information.
From there, it is judgment. The correct unit is the one where the ramp-up and loading/unloading context, the lift and access plan, and the internal layout line up with how your business actually runs. If you treat the brochure as a decision tool rather than a brochure “lookbook”, you will move from browsing to booking with much more confidence.
If you want, tell me what type of operations you are planning (for example light manufacturing, warehousing, logistics, showroom with storage). I can help you translate the brochure’s access and floor plan notes into a practical unit selection checklist tailored to your workflow.